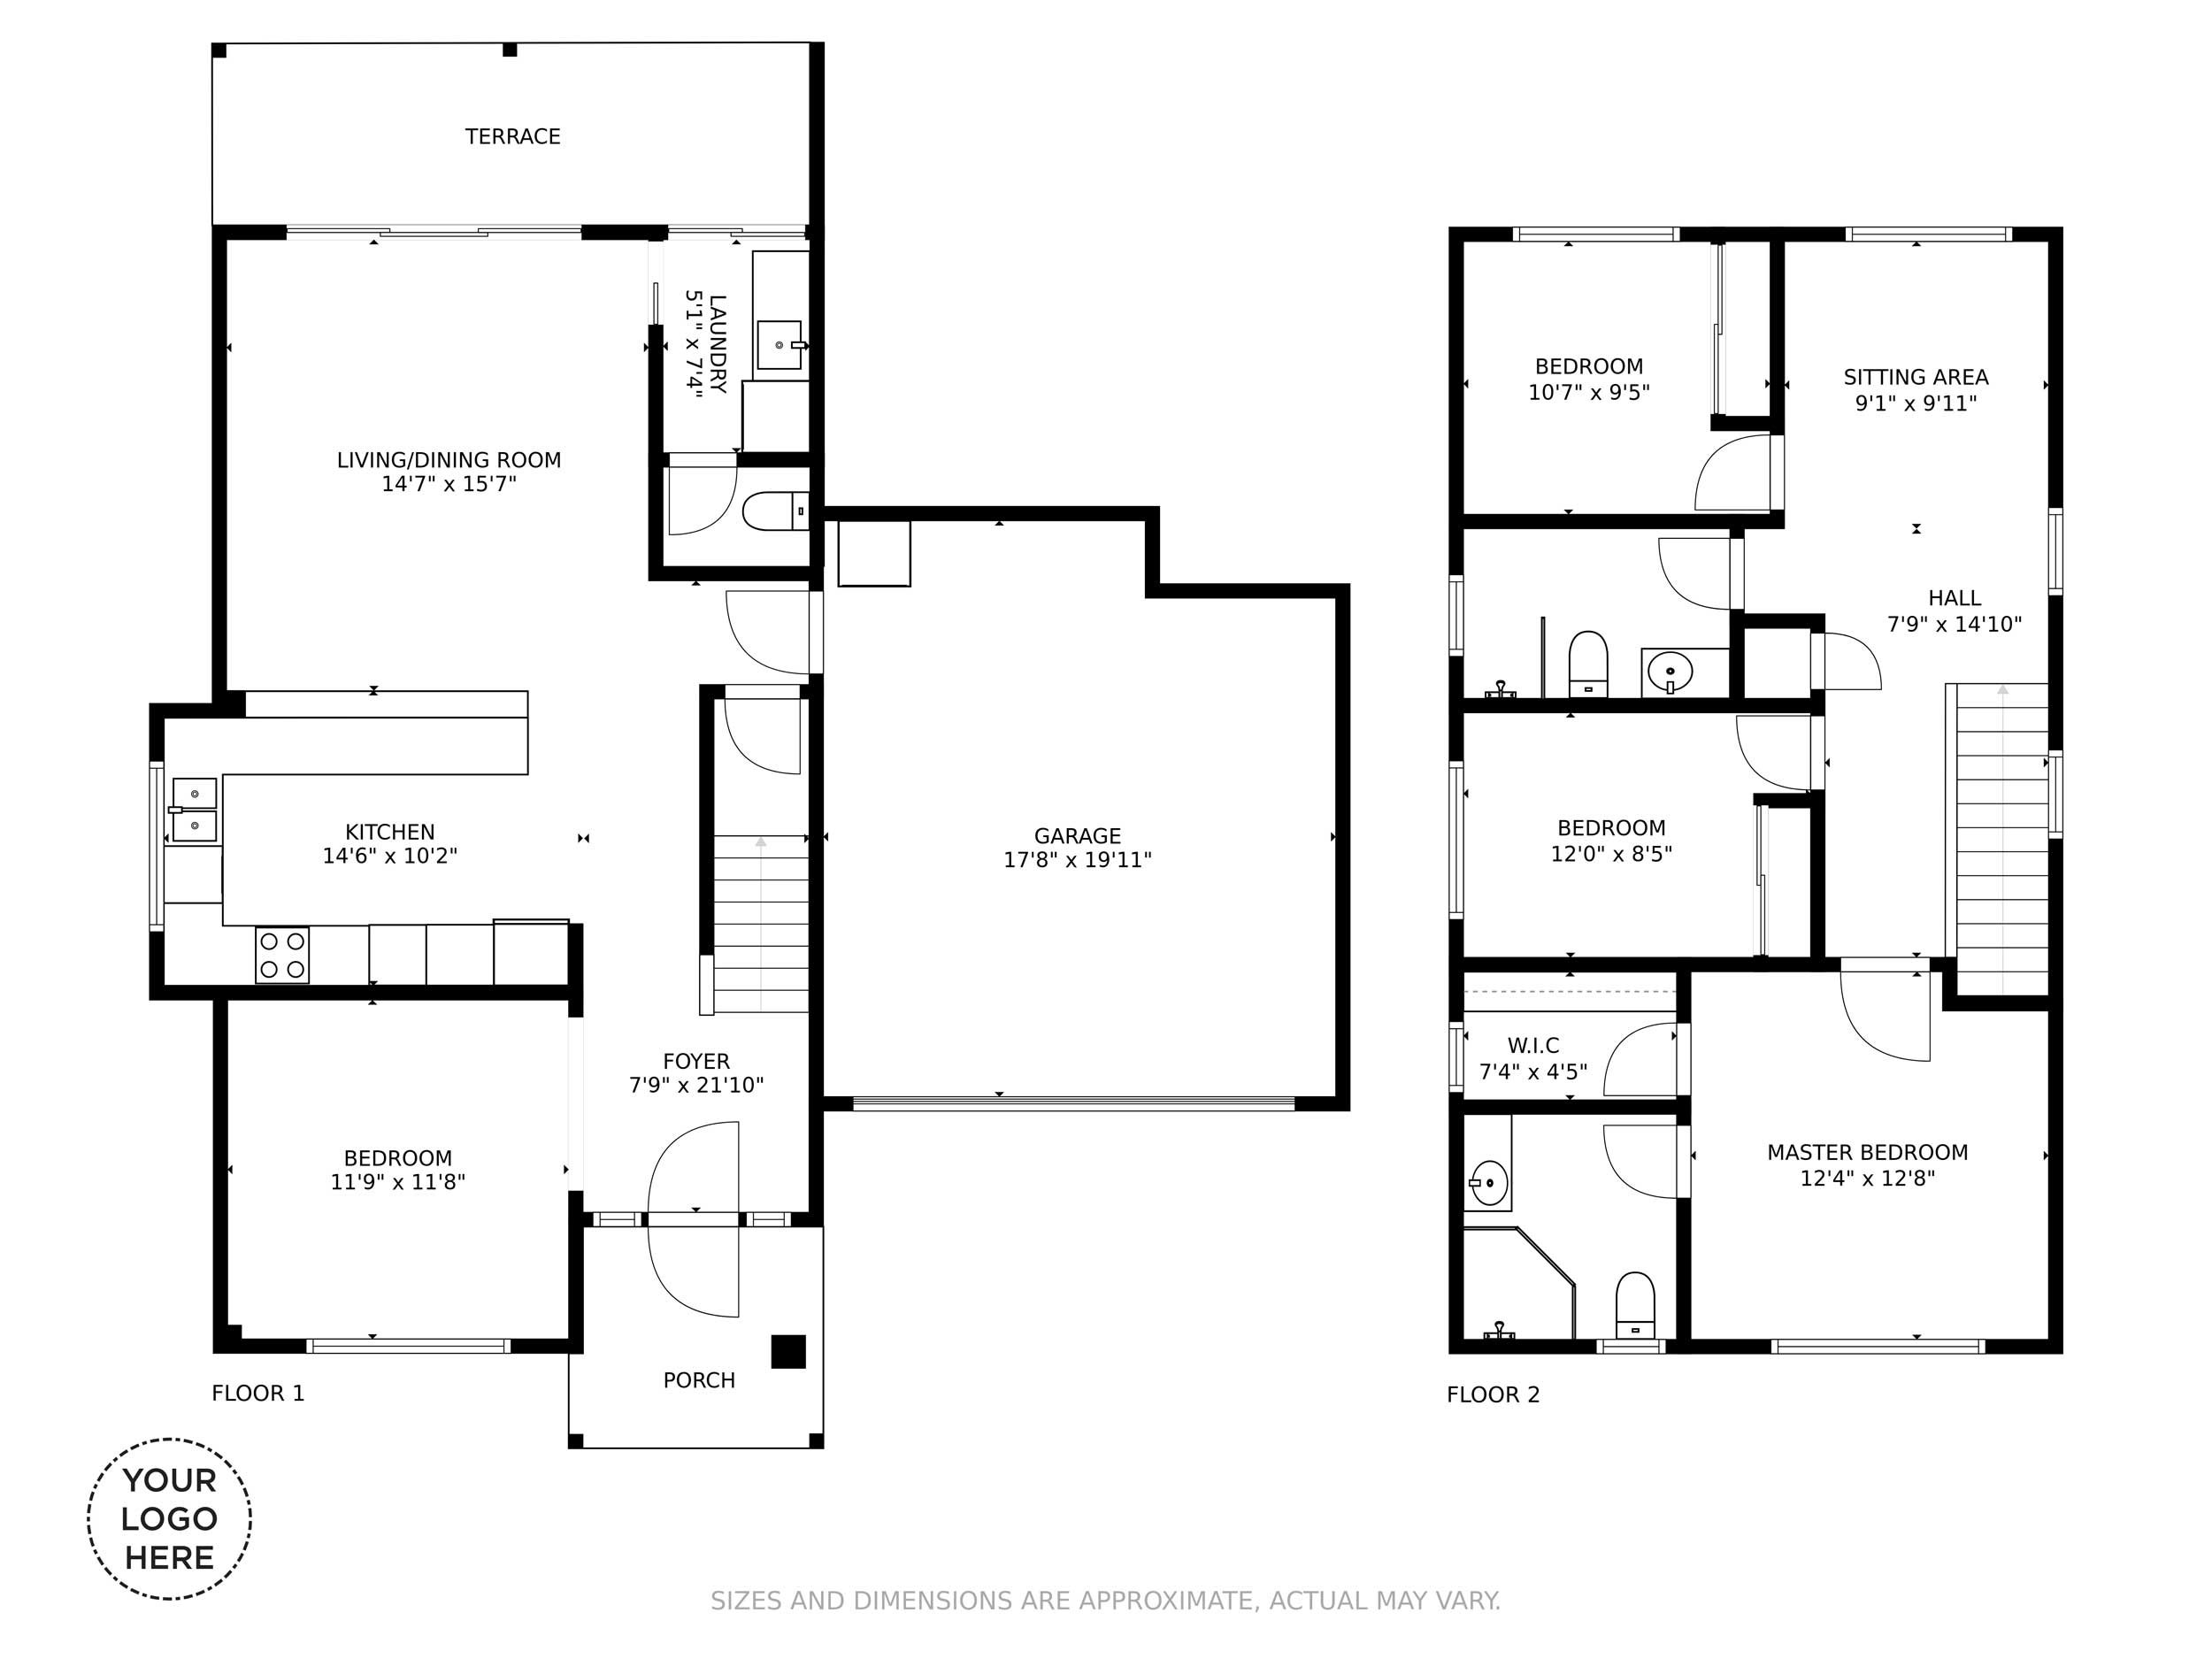
Get total square footage and room dimensions in both metres and feet. Delivered as PDF and JPG file types.

Fast Floor Plans
with virtual staging.

Sample video walkthrough of a virtually staged home.

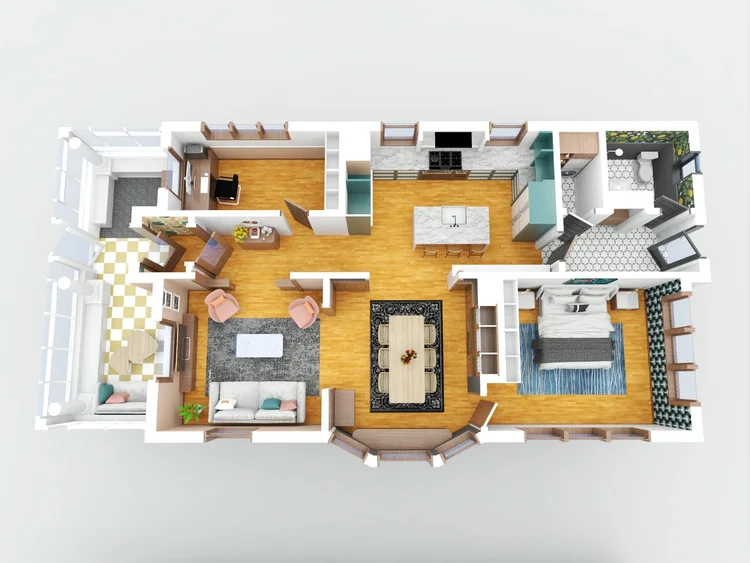
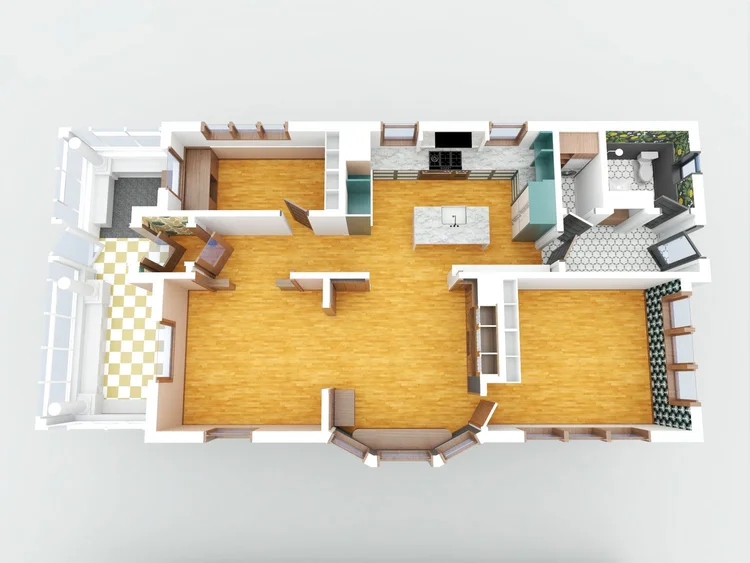
NEW: Virtually Staged 3D Floor Plans:

NEW: Virtually staged floor plans and videos now available.

NEW: Virtually staged floor plans and videos now available.

Brightly lit and well composed photos of your short term rental so guests can make an easy decision on your rental.
With materials AND furniture.
With materials only.

FLOOR PLANS HELP SATISFY THE LEGAL REQUIREMENTS OF ONTARIO REAL ESTATE BOARDS

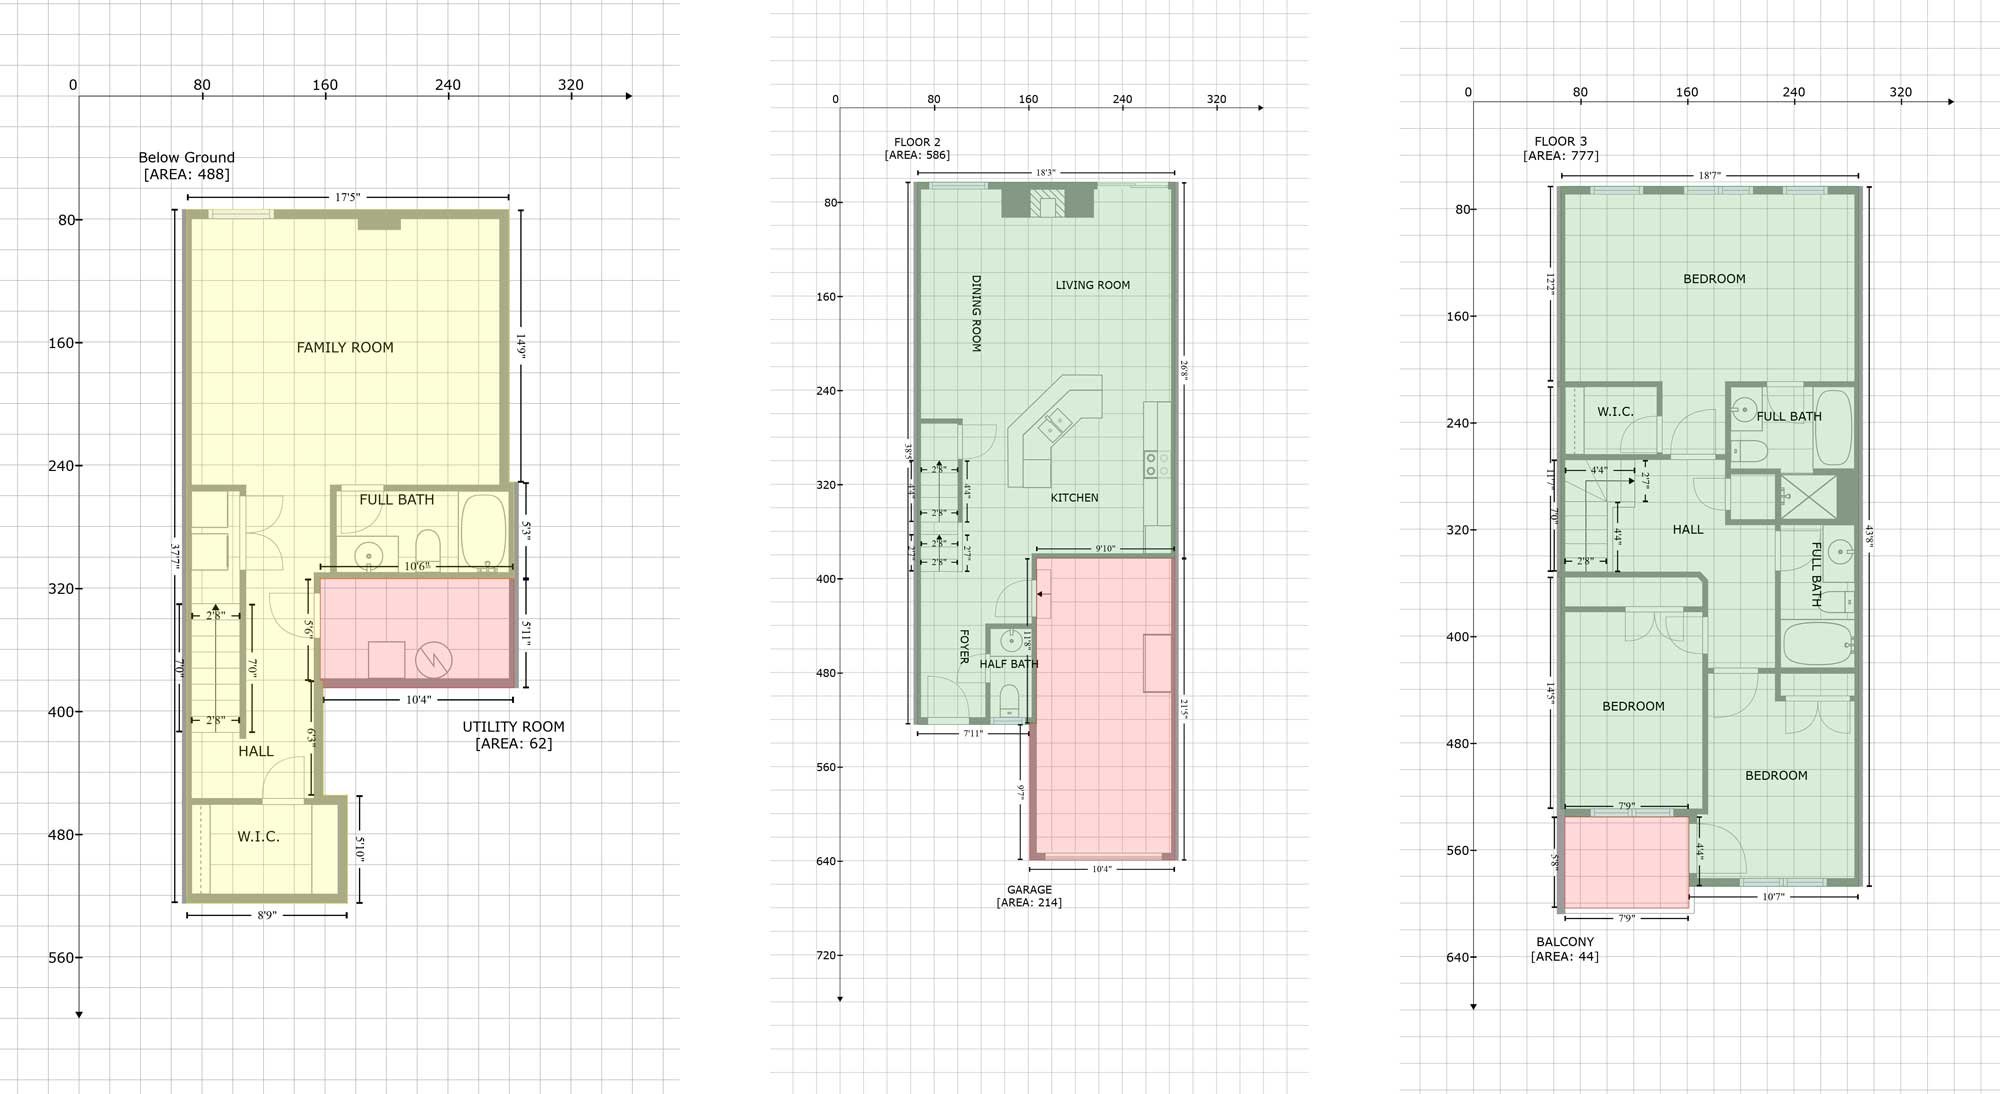
Basic Floor Plans:

• Basic floor plans are included with the virtually staged floor plans.

• Basic floor plans show the GLA (gross living areas).

Green – included in the GLA calculation.

Red – excluded from the GLA calculation.

Yellow – finished areas below grade.

Showcase Your Property Like It Deserves.

Book your photo session today and let us create images that make your listing impossible to ignore.